
Views: 0 Author: Site Editor Publish Time: 2026-09-16 Origin: Site


One wrong screw size can completely halt an assembly line. Choosing incorrect fastener dimensions often causes stripped threads, compromised structural integrity, and costly production delays. In precision mechanical engineering, guesswork simply fails. You need exact specifications to ensure your joints hold under dynamic stress.
This guide breaks down the precise specifications of socket head screw sizes. We explain dimensions, material properties, and professional measurement techniques on the shop floor. By understanding these metrics, you can specify the perfect hardware for your next machine build.
Measurement Standards: These fasteners are measured from the flat bottom of the head to the extreme tip of the threads. This heavily contrasts with flat head profiles, which engineers measure by their total overall length.
Anatomical Precision: Understanding specific anatomy—including head diameter, head height, and thread pitch—is critical for precision mechanical engineering and flush counterboring applications.
Dimensional Systems: Sizing standards are strictly divided into Metric like ISO 4762 or DIN 912 and Imperial standards like ASME B18.3. Each system demands a specific mating Allen key size to prevent drive stripping.
Material Science: Your material choice directly impacts joint integrity. A stainless steel fastener is highly suitable for wet environments. Meanwhile, alloy steel delivers maximum tensile strength for heavy machinery.
Specialty Variations: Niche modifications provide unique engineering solutions. Specifically, a nylon tip prevents surface marring on delicate shafts while offering inherent vibration resistance.
A socket head screw is a highly specialized threaded fastener defined by its prominent cylindrical head and an internal hexagonal drive. Mechanics commonly refer to this as an Allen drive. Traditional hex bolts require bulky external wrenches or sockets for installation. In contrast, this internal drive mechanism allows the technician's tool to engage the fastener directly from the inside of the head.
In industrial procurement logs and engineering schematics, you will frequently see these components documented as a socket head cap screw, an Allen bolt, or a hex socket screw. The terminology occasionally fluctuates depending on your geographic region. However, the underlying structural design remains strictly standardized across the globe.
The primary advantage of this fastener lies in its spatial efficiency. Engineers purposefully design them for cramped applications where there is insufficient radial clearance to operate a traditional wrench. The driving tool enters the fastener vertically. Consequently, the screw can be fully recessed or counterbored into the mating material. This creates a flush, smooth surface that is absolutely critical for moving machinery, aerodynamic aerospace components, and compact electronic assemblies.
To specify the correct hardware for a mechanical assembly, engineers must deeply understand the exact anatomical dimensions. Stringent international standards govern each physical trait. This guarantees interchangeability and structural safety across different manufacturing batches.
Serving as the widest part of the cylindrical profile, the head diameter dictates the spatial footprint of the fastener. In standard metric and imperial designs, manufacturers typically engineer this diameter to be one and a half times the nominal thread diameter. This specific mathematical ratio is vital. It determines the exact diameter of the counterbore bit required if the screw needs to sit flush with the surface of the workpiece.
The head height represents the vertical measurement of the cylindrical head. According to DIN 912 and ASME specifications, this dimension is generally equal to the nominal thread diameter. For instance, an M8 fastener will feature a head height of exactly 8mm. This one-to-one ratio ensures adequate depth for the internal hex drive. It allows mechanics to apply high torque transmission without rounding out the socket.
These fasteners are manufactured in both fully threaded and partially threaded variations. Each serves a distinct mechanical purpose on the assembly line.
Fully Threaded: The threads extend seamlessly from the bottom tip all the way up to the underside of the head. Mechanics rely on these for tapped blind holes where maximum thread engagement is necessary.
Partially Threaded: These feature a smooth, unthreaded portion of the shank known as the grip length. The grip length is specifically designed to pass cleanly through the top material without threading into it. Therefore, it provides superior shear strength and allows for a much tighter clamping force between two separate components.
The internal hexagon socket size is strictly standardized relative to the thread diameter. This deliberate sizing ensures the mating Allen key fits snugly with minimal tolerance. A tight fit effectively prevents tool cam-out and maximizes the rotational force that mechanics can safely apply during assembly.
Fastener sizing across the globe is divided into two primary systems: Metric and Imperial. Mixing these systems usually leads to catastrophic thread failure or permanently stripped sockets. Attempting to force an incorrect mating tool into a drive is a costly mistake.
Metric sizes are instantly identified by an M designation. This represents the nominal outer diameter of the threads in millimeters, like M3, M4, or M8. Alongside the diameter, metric fasteners specify a thread pitch. This is the literal distance between adjacent thread peaks measured in millimeters.
For example, an M8 x 1.25 indicates a coarse thread with 1.25mm of space between threads. Coarse threads remain the standard for most heavy industrial applications because they assemble quickly and resist cross-threading. Fine threads provide higher tensile strength and allow for microscopic tension adjustments.
Nominal Size | Thread Pitch (Coarse) | Head Diameter (Max) | Head Height (Max) | Allen Key Size |
|---|---|---|---|---|
M3 | 0.50 mm | 5.50 mm | 3.00 mm | 2.5 mm |
M4 | 0.70 mm | 7.00 mm | 4.00 mm | 3.0 mm |
M5 | 0.80 mm | 8.50 mm | 5.00 mm | 4.0 mm |
M6 | 1.00 mm | 10.00 mm | 6.00 mm | 5.0 mm |
M8 | 1.25 mm | 13.00 mm | 8.00 mm | 6.0 mm |
M10 | 1.50 mm | 16.00 mm | 10.00 mm | 8.0 mm |
The Imperial system remains the standard throughout the United States. It utilizes numbered sizes for diameters smaller than a quarter inch, like #4 or #8. Fractional inches are used for larger structural diameters.
Instead of measuring the distance between threads, the Imperial system counts Threads Per Inch. These fasteners are broadly categorized into Unified National Coarse and Unified National Fine. To illustrate, a 1/4-20 screw signifies a quarter-inch outer diameter packed with 20 threads per inch along its shank.
Nominal Size | Threads Per Inch (Coarse) | Head Diameter (Max) | Head Height (Max) | Allen Key Size |
|---|---|---|---|---|
#4 | 40 | 0.226 inches | 0.112 inches | 3/32 inches |
#8 | 32 | 0.312 inches | 0.164 inches | 9/64 inches |
#10 | 24 | 0.375 inches | 0.190 inches | 5/32 inches |
1/4 inch | 20 | 0.375 inches | 0.250 inches | 3/16 inches |
5/16 inch | 18 | 0.469 inches | 0.312 inches | 1/4 inch |
3/8 inch | 16 | 0.562 inches | 0.375 inches | 5/16 inch |
Global supply chains are currently witnessing a massive transition. Recent manufacturing data highlights a distinct, industry-wide shift toward metric fastener standardization. This movement is heavily driven by the booming electric vehicle sector and advanced robotics manufacturing. Global brands are actively phasing out imperial hardware in new machine designs. This strategy eliminates supply chain friction and consolidates international assembly lines.
Furthermore, consumer electronics and medical devices continue to shrink in size. This has caused the demand for micro-metric socket screws—specifically M1.6 to M2.5 ranges—to surge. Consequently, machining tolerances are being pushed to unprecedented levels to accommodate these microscopic assemblies.
Accurate measurement remains non-negotiable in mechanical engineering. A discrepancy of a single millimeter can result in a fastener bottoming out in a blind hole. It might also fail to provide sufficient thread engagement, ultimately leading to joint failure.
The most frequent error in hardware procurement is measuring the overall length of the screw from top to bottom. A socket head cap screw must be measured strictly from directly under the head down to the flat tip of the threaded shank. The cylindrical head itself is never included in the length calculation. For example, if a component has a 10mm head and a 40mm threaded shank, engineers classify it purely as a 40mm screw.
To determine the true diameter, technicians should utilize a set of calibrated digital calipers. Ensure the jaws are perfectly perpendicular to the shank to avoid false readings. Then, measure the major diameter—the absolute outside measurement of the thread crests. For metric hardware, a reading of 7.85mm to 7.95mm typically confirms an M8 screw. This slight variance accounts for standard manufacturing tolerances.
If the original specification is unknown, you need a specialized thread pitch gauge. This pocket-sized tool features multiple metal leaves with serrated edges cut to exact pitches. Simply press the leaves against the threads until one matches the grooves perfectly. No backlight should shine through the teeth. This quick shop test will instantly confirm whether the fastener is metric or imperial.
The physical dimensions of a screw only account for half of its technical specification. The actual material composition dictates its load-bearing capacity, yield strength, and long-term resistance to environmental degradation.
For operating environments exposed to moisture, harsh chemicals, or outdoor elements, a stainless steel hex socket screw acts as the industry standard. The two most prominent grades are 304 and 316.
304 Stainless: Delivering excellent rust resistance, this alloy is widely deployed in food processing facilities, automotive exterior trim, and general outdoor construction.
316 Stainless: Featuring added molybdenum, this premium grade provides superior resistance to chlorides and aggressive industrial chemicals. It serves as the mandatory standard for marine environments and offshore rigging.
While stainless steel guarantees exceptional corrosion resistance, it inherently possesses a lower tensile strength compared to heat-treated alloy steels. Engineers must factor this into high-load designs.
When sheer structural strength is the primary engineering requirement, alloy steel takes center stage. Metric alloy steel screws are often graded as Class 12.9. A Class 12.9 fastener yields a minimum tensile strength of 1200 MPa. This immense load capacity makes them essential for internal engine components, hydraulic presses, and heavy earth-moving machinery.
Standard socket head screws are aggressively designed to bite into mating materials to secure heavy components. However, certain delicate applications require a firm, non-destructive clamping force. This is exactly where specialized variations prove their worth on the assembly line.
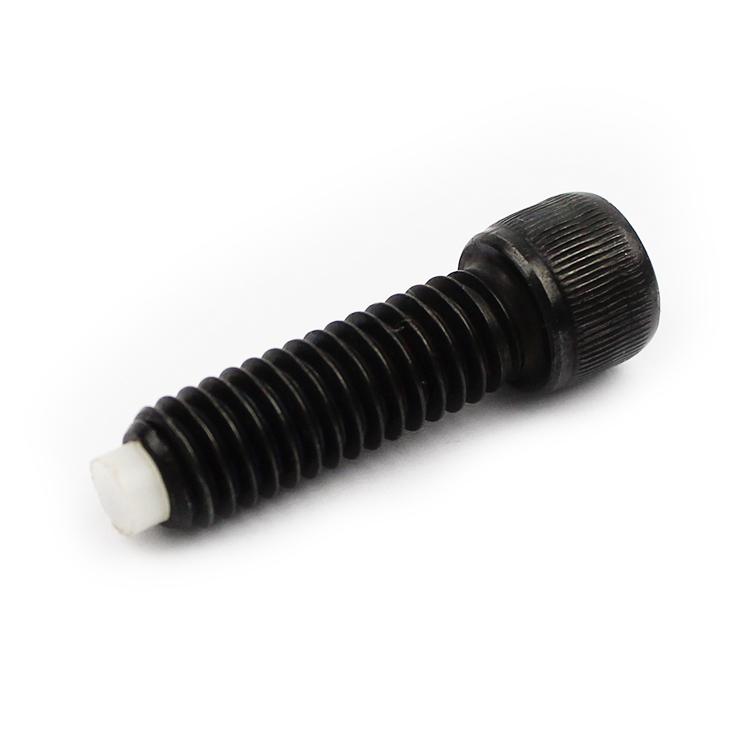
A nylon tip socket cap screw is essentially a standard alloy or stainless screw featuring an embedded polymer insert pressed into the threaded tip.
Key Engineering Applications Include:
Mar-Free Clamping: When utilized as a set screw against a polished, machined shaft, a standard steel tip will score or permanently gouge the metal. In contrast, the nylon tip compresses safely against the surface. It provides high friction to secure the component without causing mechanical deformation.
Vibration Resistance: In high-frequency environments like robotics or aerospace chassis, standard threads slowly back out over time. The compressed nylon pad acts as a brilliant self-locking mechanism. It absorbs microscopic vibrations and maintains the prevailing torque.
Electrical Insulation: The polymer tip provides a localized, non-conductive barrier against electrical transfer at the exact point of contact. This is vital for protecting sensitive circuit boards.
When designing a mechanical assembly, engineers frequently face a critical decision. Should they specify a traditional hex bolt or opt for a socket head screw? While both secure heavy loads, their structural geometry and installation requirements differ significantly.
The most prominent advantage of a socket head screw is its unmatched spatial efficiency. Traditional hex bolts demand external clearance. The mechanic must have enough physical room to swing a wrench over the outside of the bolt head. In dense mechanical assemblies, this external clearance simply does not exist.
Socket head fasteners solve this spatial dilemma through their internal drive mechanism. The tool fits inside the head rather than around it. Consequently, the screw can be installed in incredibly tight channels. Building on this, the cylindrical head design allows the fastener to be completely counterbored. The entire head of the screw sits below or perfectly flush with the mating surface.
Flush installation yields several critical benefits for machinery:
Fluid Dynamics: In moving machinery, protruding bolt heads generate drag and turbulence. Flush-mounted hardware maintains a sleek, uninterrupted surface profile.
Operational Safety: Exposed bolt heads easily catch on technician clothing, wiring harnesses, or moving belts. Counterbored fasteners completely eliminate this snagging hazard.
Beyond spatial advantages, these fasteners are engineered for immense structural integrity. The cylindrical head design facilitates highly efficient torque transfer. When a technician wrenches down on a traditional hex bolt, the force concentrates on the outer corners. These corners often round off under extreme pressure. The internal hex drive distributes the rotational force evenly across six internal faces. This allows for much higher torque application without deforming the metal.
Tool accessibility directly impacts assembly line speed and maintenance turnaround times. Fasteners are often located deep within recessed pockets. Reaching these hidden locations with a standard ratchet is frequently impossible.
Allen keys possess a slim profile designed to slide effortlessly into narrow channels. Additionally, ball-end hex keys allow technicians to drive the screw from an off-axis angle. This angular access becomes invaluable when a straight-on approach is blocked by other machine parts.
Procuring the correct fastening hardware requires meticulous attention to technical specifications. A minor error in thread pitch or material grade can lead to stripped threads or catastrophic mechanical failure under heavy load. Use this systematic approach to ensure accuracy when ordering.
The golden rule of fastener measurement always applies. Measure from directly under the head to the flat tip of the screw. Including the head height in your measurement will inevitably result in ordering a screw that is too short. Use digital calipers to verify the major diameter. Carefully check the head diameter and height to ensure the fastener sits flush without binding against side walls.
Thread pitch dictates how the screw mates with the tapped hole. Mismatching the pitch will instantly destroy the internal threads of your expensive component. Coarse threads are the industry standard. They assemble rapidly and perform exceptionally well in softer materials like aluminum. Fine threads offer superior tension adjustment but require highly precise tapped holes.
Standard fasteners are not universally suitable for specialized assemblies. If your application involves clamping onto delicate glass or finished threaded shafts, a standard steel tip will cause severe scratching. In these scenarios, specifying a metric nylon tip socket cap screw is the optimal solution. The compressible polymer acts as a brilliant anti-vibration mechanism while providing a strong hold without scoring the metal beneath it.
Stripping the internal drive is a costly and frustrating error. This is almost always caused by using an incorrect or worn-out hex key. Metric screws demand metric keys. Imperial screws demand imperial keys. Attempting to force a close-enough imperial key into a metric socket will permanently round out the hexagon.
Selecting the correct fastener is the foundational step in ensuring your mechanical project succeeds safely and efficiently. Breaking the selection process down by exact length, diameter, and material requirements makes it straightforward. Always remember to measure strictly from beneath the head. Choose stainless steel to combat harsh corrosion, and utilize specialized nylon tips to protect delicate machinery from clamping damage.
By adhering to these precise engineering principles, you eliminate the risk of stripped threads, prevent costly downtime, and guarantee a robust assembly built to last. When you are ready to finalize your bill of materials, explore the extensive catalog at PDM Industry to find the exact high-performance hardware tailored to your specific application needs.
They are strictly measured without the head. The official length is calculated from the flat bearing surface directly under the head down to the extreme flat tip of the threads. Measuring the entire overall length is a common beginner error that will result in purchasing a fastener that is too short for your tapped hole.
The primary difference lies in the drive mechanism and the required clearance. A hex bolt features an external hexagonal head that must be turned from the outside using a wrench, requiring significant radial clearance. A socket head screw features a cylindrical head with an internal hexagonal recess, driven by an Allen key. This internal drive allows the fastener to be installed in very tight spaces and counterbored flush into the material.
The required Allen key size is always smaller than the nominal thread diameter. As a general rule of thumb for standard DIN 912 metric screws, you subtract a specific value depending on the size range. For example, an M4 screw uses a 3mm key, an M6 uses a 5mm key, and an M8 uses a 6mm key. Always refer to a standardized sizing chart to prevent using the wrong tool and stripping the drive.
No, you should never mix metric and imperial tools and fasteners. While a metric key might occasionally feel like it fits into an imperial socket, the slight dimensional mismatch will concentrate torque on the corners of the drive. Under pressure, this will strip and round out the internal hex, making the screw nearly impossible to remove.
The counterbore depth should generally match the maximum head height of the screw specified by standard dimensional charts, plus a small clearance tolerance. For instance, an M8 socket head cap screw has a head height of 8mm. To ensure it sits perfectly flush or slightly below the surface, engineers typically machine the counterbore depth to 8.2mm to 8.5mm, depending on the application's required clearance.
Generally, it is not recommended for critical structural or high-stress automotive applications like suspension components or head bolts. While stainless steel provides superior rust and chemical resistance, it is a much softer metal compared to heat-treated alloy steel. It possesses a significantly lower tensile and yield strength than Class 12.9 alloy steel. Using stainless steel in high-shear environments can lead to fastener stretching or catastrophic shearing.
These should be utilized when you need to apply clamping force against a finished, delicate, or threaded surface that cannot be scratched, marred, or deformed by bare metal. Mechanics frequently use them as set screws on machined shafts, optical equipment, or electronic assemblies. Additionally, the compressed nylon provides excellent resistance against loosening caused by heavy machine vibration.


